
Location
Portland, USA
Year
2024
Area
18,500 sq ft
Service
Master Planning
Status
Completed
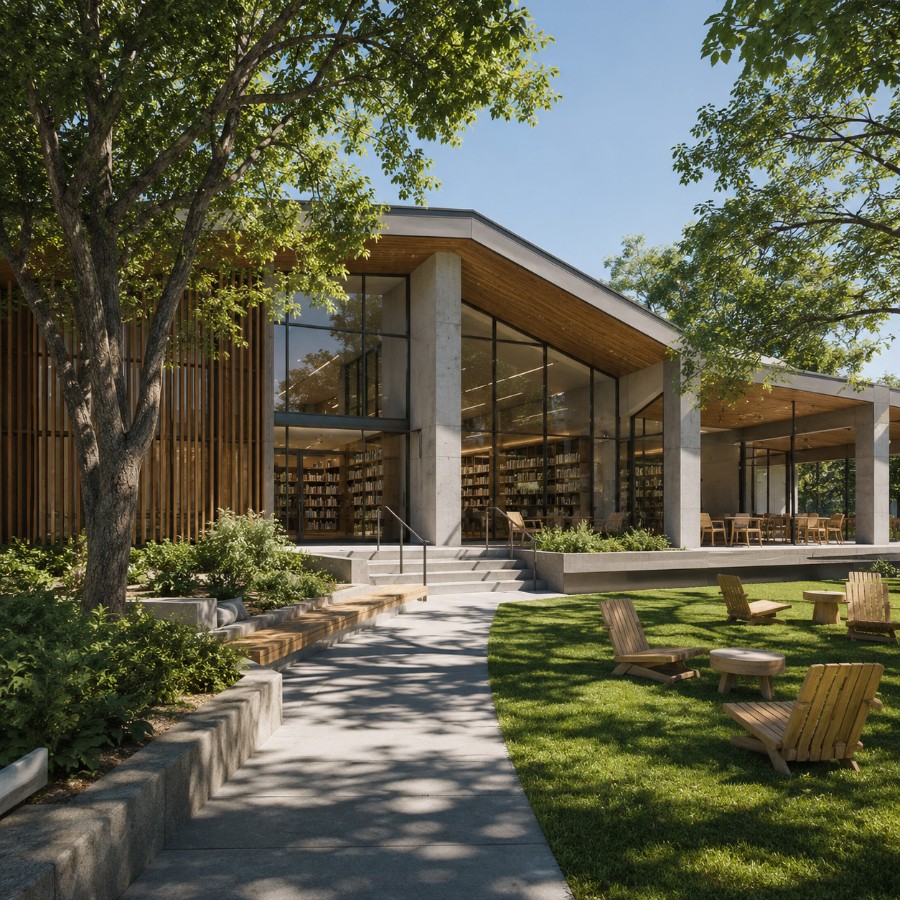
A home built around a quiet center.
Replacing a beloved neighborhood branch library comes with real emotional weight, and we knew early on that a good design wouldn’t be enough on its own — the community needed to see itself in the process, not just the result.
Six workshops over eight months surfaced priorities we wouldn’t have guessed at on our own, from a strong preference for outdoor reading space to a request that a fragment of the old building’s brick facade be visibly reused. Both ended up defining the final design.
Three ideas that shaped every decision.
Designed With the Neighborhood
Six community workshops shaped the program before a single wall was drawn.
A Courtyard for Reading Outdoors
A sheltered courtyard extends the reading room outside for most of the year in Portland's mild climate.
Quiet Zones, Loud Zones
The plan clearly separates high-energy children's and event spaces from quiet study areas.
A closer look.
Honest materials, carefully placed.
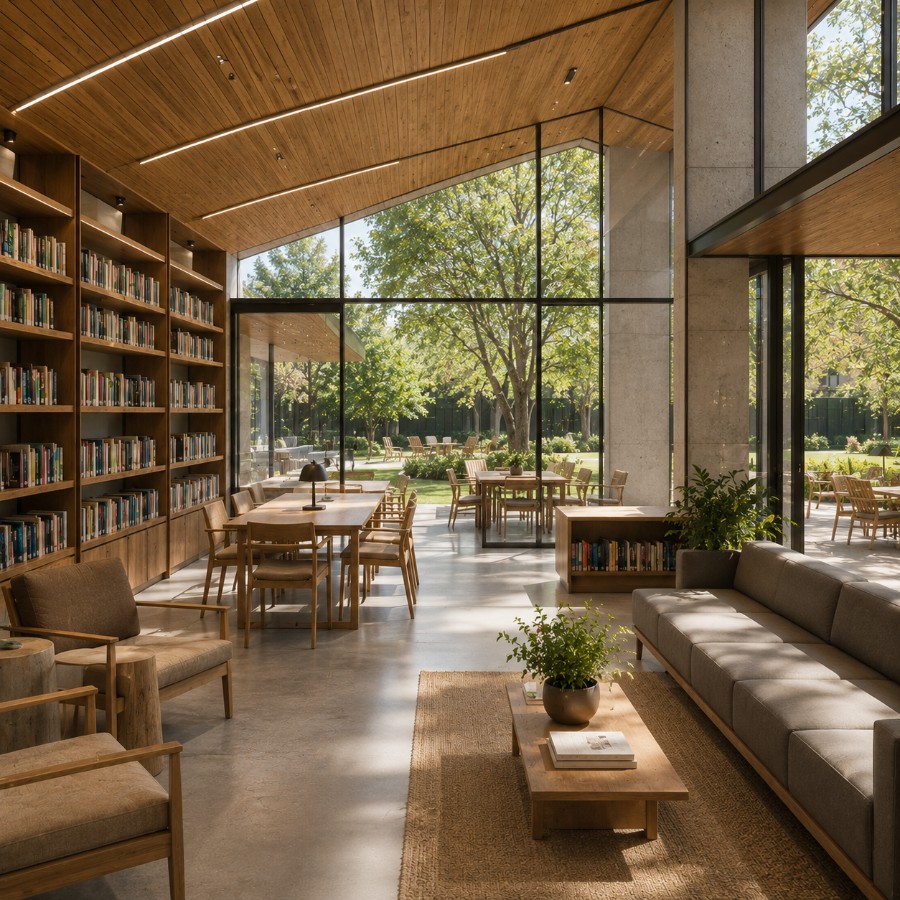
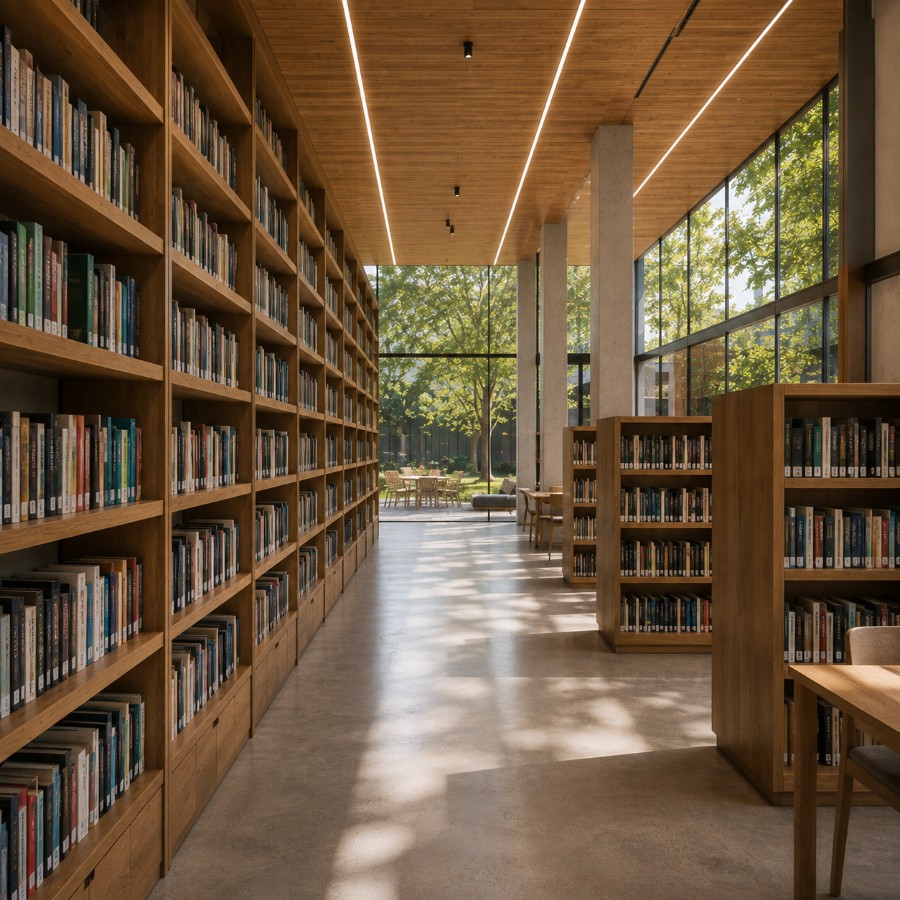
Every material in the house was chosen to age well and to be visible for what it is — no applied finishes hiding the structure underneath.
Douglas Fir Glulam Beams
Regionally sourced glulam structure keeps the main reading room warm and column-free.
Recycled Brick Pavers
Reclaimed brick from the original 1950s branch library was reused across the courtyard.
Skylight Monitors
Roof monitors bring even daylight into the stacks without direct sun on the collection.
Low-VOC Interior Finishes
All interior finishes were selected for indoor air quality given the building's heavy daily use.

The details, at a glance.
Let's design something like this for you.
Every project starts with a conversation. Tell us about your site and vision, and we'll take it from there.
START A PROJECT