
Location
Los Angeles, USA
Year
2025
Area
4,200 sq ft
Service
Architectural Design
Status
Completed
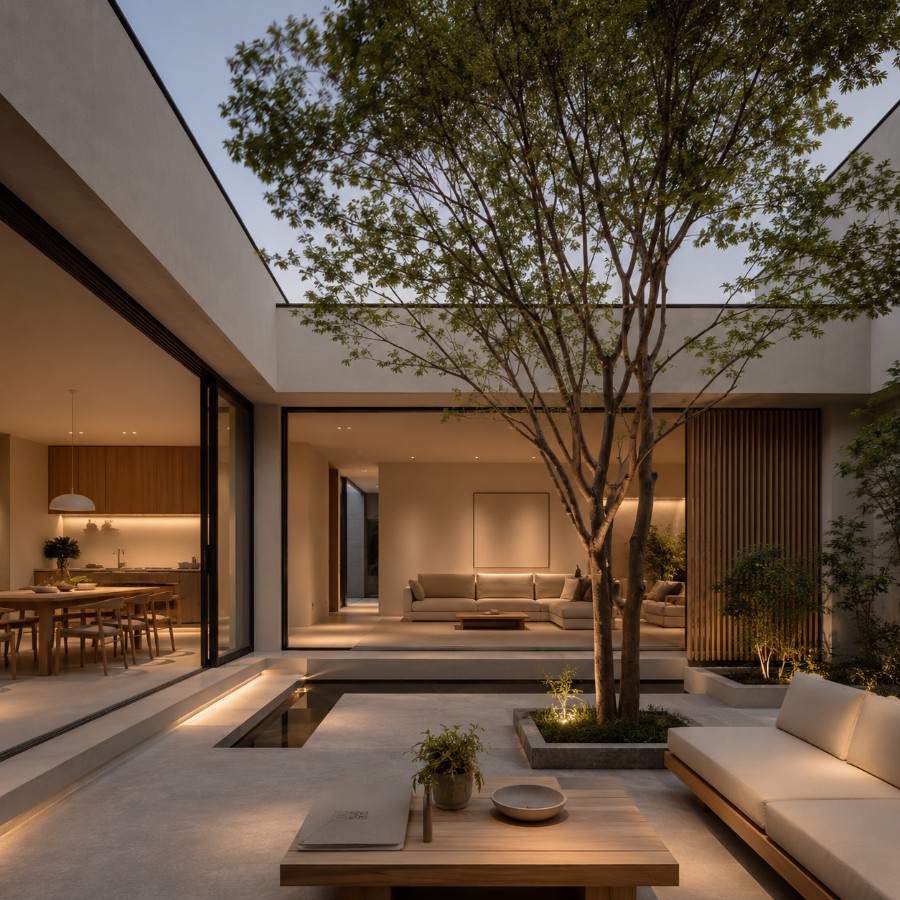
A home built around a quiet center.
The clients — a family of four — came to us with a simple request: more light, more connection to the outdoors, and a home that felt calm rather than cluttered. The site’s narrow lot and busy street made an outward-facing design impractical.
Our answer was to turn the house inward. A central courtyard became the organizing idea for the entire plan — every major room opens onto it, and it does the quiet work of bringing daylight and cross-ventilation into a compact footprint.
Three ideas that shaped every decision.
Light From the Center
The courtyard acts as a light well, so even interior rooms feel daylit throughout the day.
Privacy Without Enclosure
A solid street-facing facade shields the family from the road while opening entirely inward.
Landscape as Architecture
Planting in the courtyard was designed alongside the building, not added after.
A closer look.
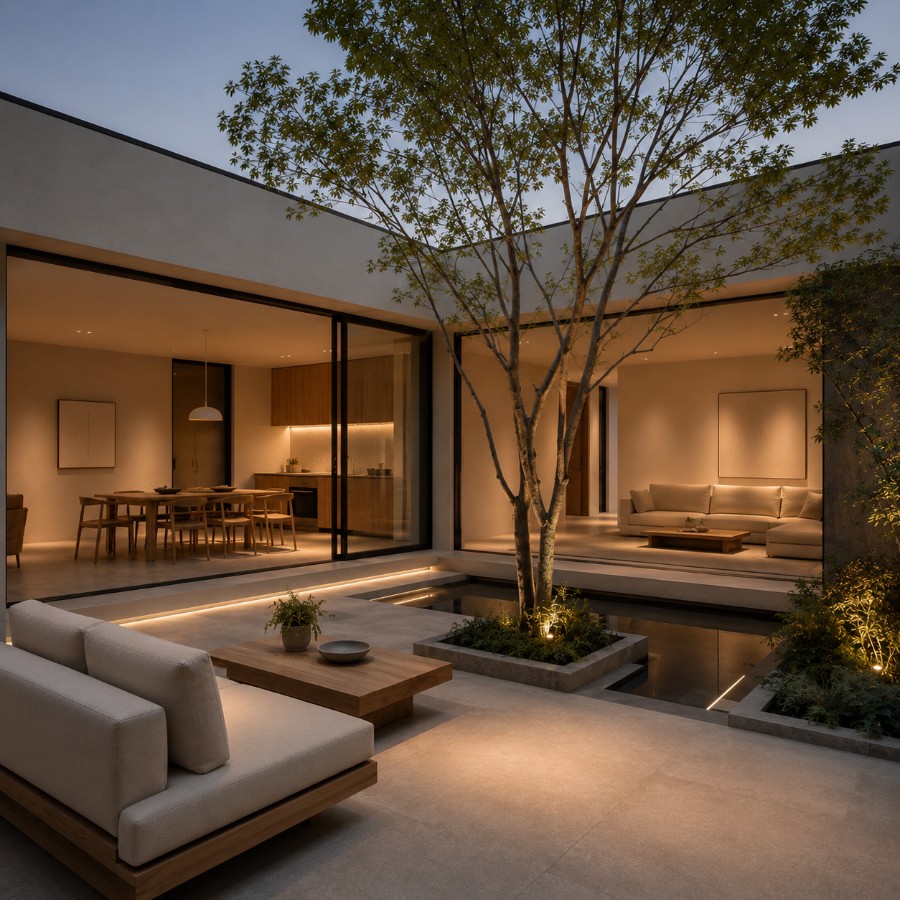
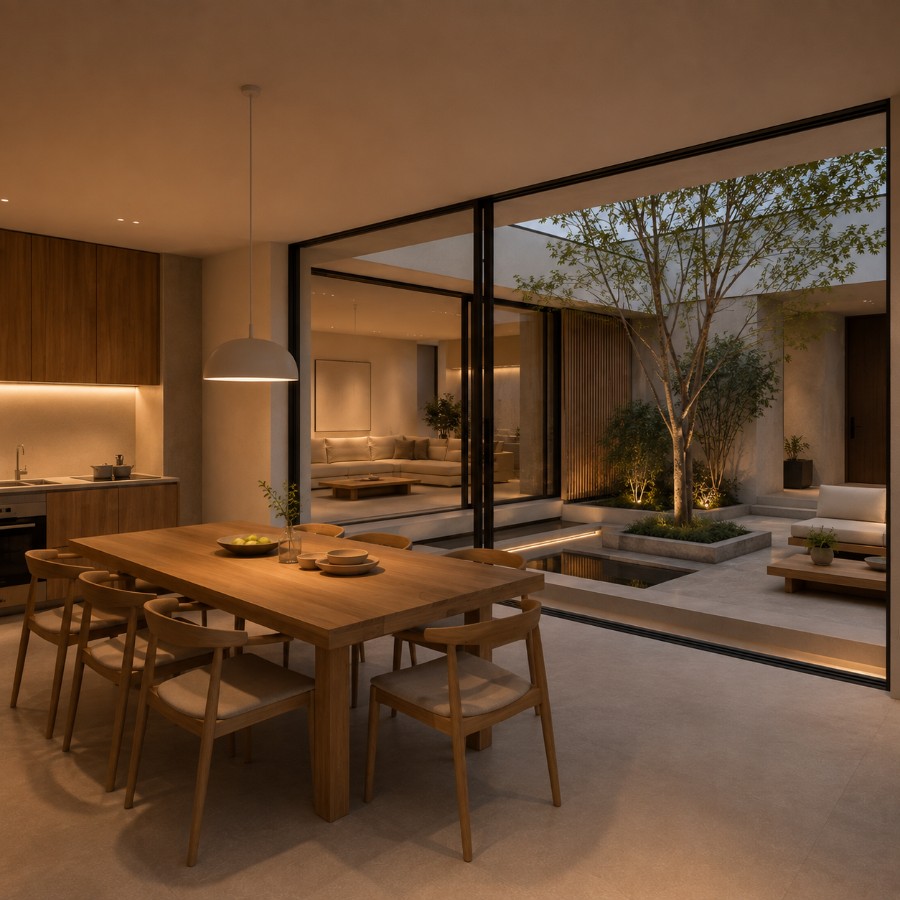
Honest materials, carefully placed.
Every material in the house was chosen to age well and to be visible for what it is — no applied finishes hiding the structure underneath.
FSC Timber Cladding
Locally sourced cedar on the courtyard-facing facades.
Board-Formed Concrete
Street-facing wall cast with visible timber grain texture.
Honed Limestone Flooring
Continuous flooring from interior through to the courtyard.
Full-Height Glazing
Sliding glass walls dissolve the line between inside and out.
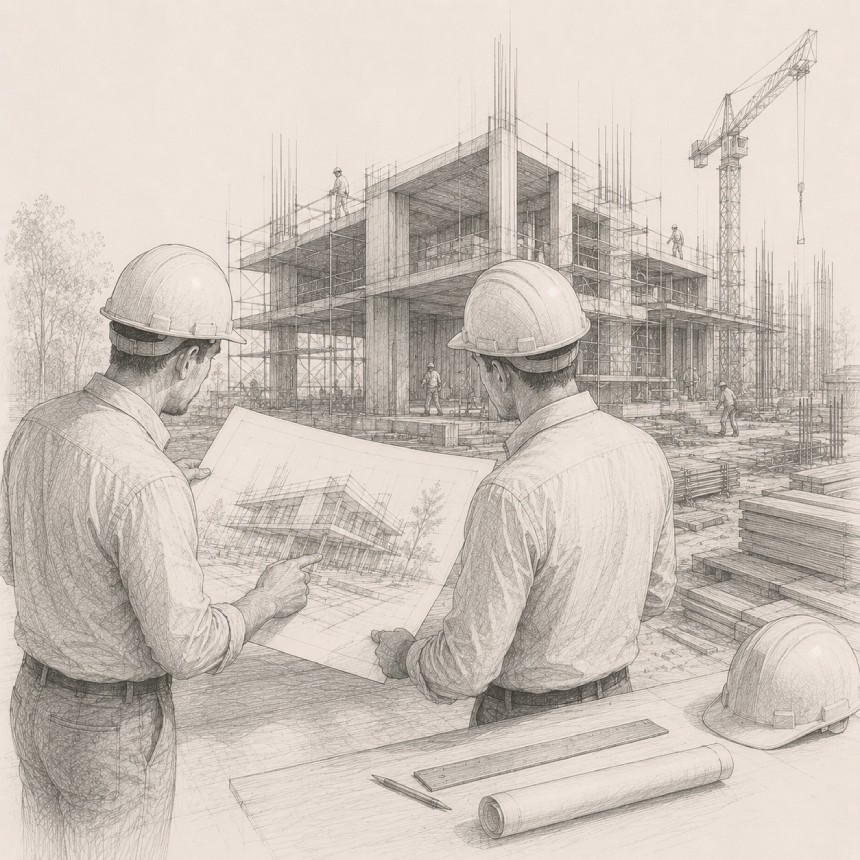
The details, at a glance.
Let's design something like this for you.
Every project starts with a conversation. Tell us about your site and vision, and we'll take it from there.
START A PROJECT