
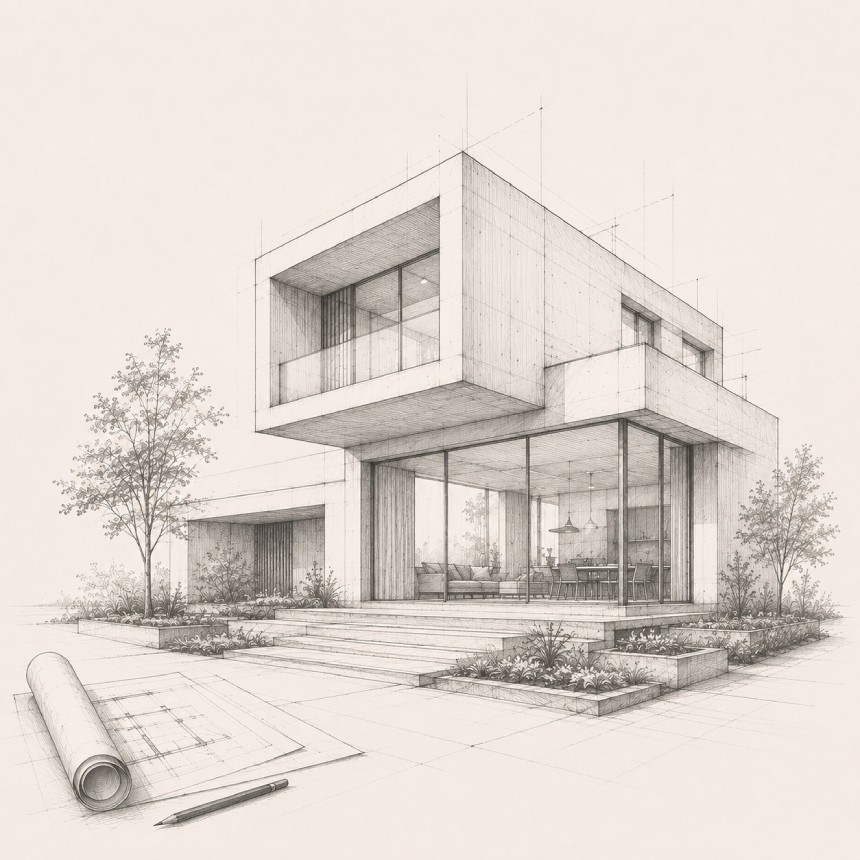
Design that holds up under scrutiny
Our architectural design service covers the full arc of a project — from early massing studies through to fully coordinated construction documents. Every decision is tested against site, budget and the way people will actually use the space.
We work in close collaboration with clients and consultants at every stage, so nothing about the final design comes as a surprise.
Everything under this service.
Concept Design
Early massing, siting and spatial studies that establish the design direction.
Schematic Design
Refined plans, sections and elevations with material and system direction.
Design Development
Detailed coordination across structure, MEP and interior finishes.
Construction Documents
Permit-ready drawing sets and specifications for contractors and reviewers.
Design decisions, made together.
We don't disappear for weeks and return with a finished concept. Clients are part of the design conversation at every checkpoint, reviewing options and trade-offs as the design evolves.
Iterative Studio Reviews
Weekly internal critiques keep the design sharp before it reaches you.
3D Modeling From Day One
You see the space in three dimensions, not just flat drawings.
The service process.
DISCOVER
We listen, learn and understand your goals, context and vision.
DESIGN
We explore ideas, test solutions and craft thoughtful designs.
DEVELOP
We refine every detail with precision, materials and craftsmanship.
DELIVER
We bring the design to life and ensure a seamless experience.
Deliverables, stage by stage.
Every phase closes with a clear, tangible set of documents — so you always know exactly where the project stands.
Concept Package
Massing studies, site diagrams and mood boards.
Schematic Drawing Set
Floor plans, elevations, sections and a preliminary 3D model.
Coordinated DD Set
Structural, MEP and finish coordination with updated cost estimate.
Permit-Ready CD Set
Full construction documents and specifications ready for bidding.
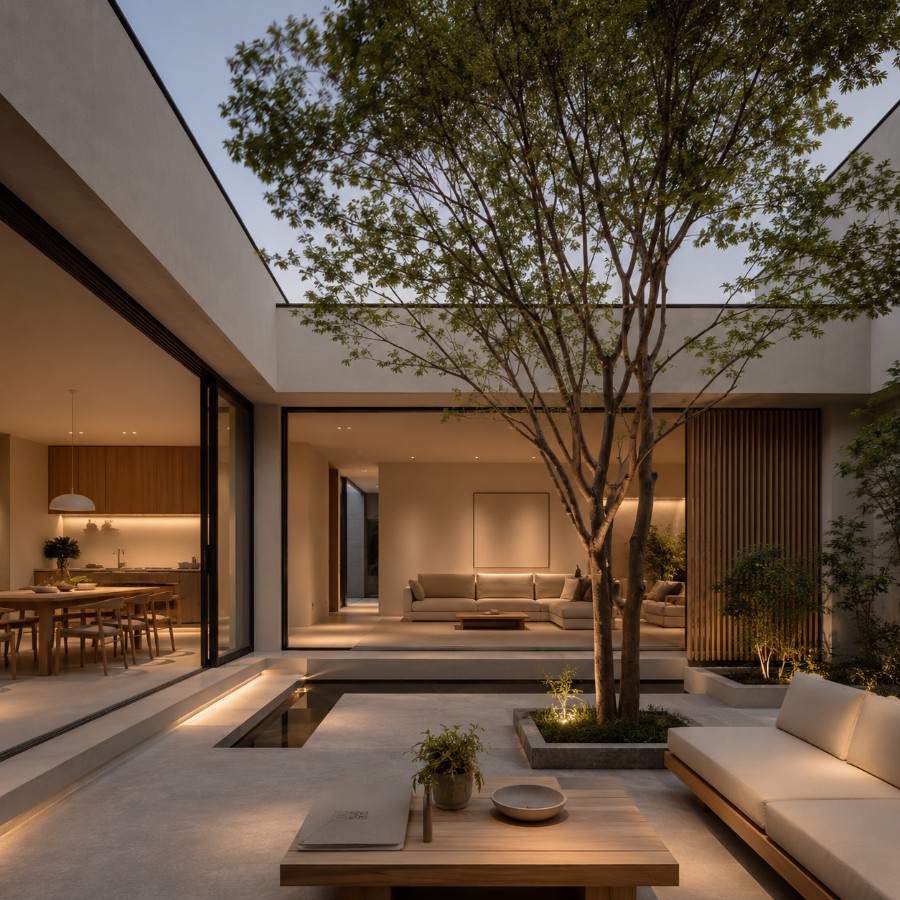
Ready to start your architectural design?
Tell us about your site, your goals and your timeline, and we'll get back to you with next steps within two business days.
START A PROJECT