
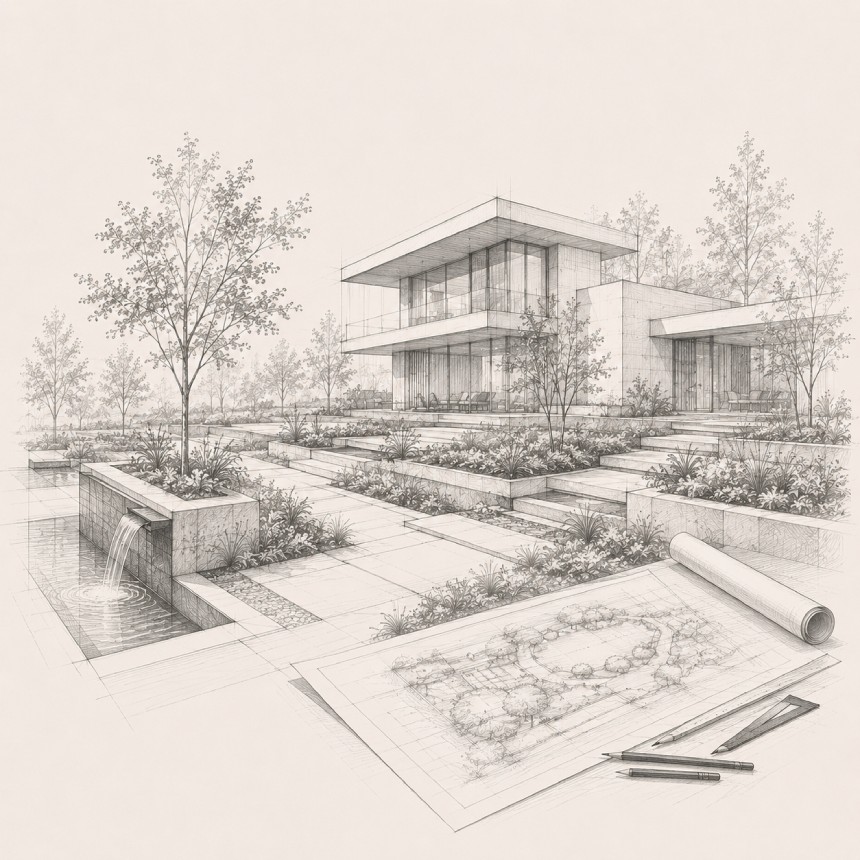
Design that holds up under scrutiny
Landscape is rarely treated as more than an afterthought — something added once the building drawings are finished. We take the opposite approach, bringing landscape planning into the studio from the earliest site visits so the ground plane and the building are always responding to each other.
That means grading, planting and hardscape decisions get made alongside structural and material choices, not after them, so the finished outdoor space feels like it was always meant to be there.
Everything under this service.
Site Analysis
Sun path, drainage and existing vegetation studies that inform every landscape decision.
Planting Design
Species selection suited to climate, maintenance and how the space will actually be used.
Water & Drainage Strategy
Grading, rain gardens and irrigation planned alongside the building, not after it.
Hardscape & Circulation
Paths, terraces and gathering areas laid out to match how people move through the site.
Design decisions, made together.
We don't disappear for weeks and return with a finished concept. Clients are part of the design conversation at every checkpoint, reviewing options and trade-offs as the design evolves.
Designed Alongside the Building
Landscape moves in step with the architecture from the earliest concept sketches.
Climate-Suited Planting
Every plant selection is tested against the site's water budget and long-term maintenance.
The service process.
DISCOVER
We listen, learn and understand your goals, context and vision.
DESIGN
We explore ideas, test solutions and craft thoughtful designs.
DEVELOP
We refine every detail with precision, materials and craftsmanship.
DELIVER
We bring the design to life and ensure a seamless experience.
Deliverables, stage by stage.
Every phase closes with a clear, tangible set of documents — so you always know exactly where the project stands.
Site Analysis Report
Sun, drainage, soil and existing vegetation studies for the property.
Concept Landscape Plan
Massing of planting zones, hardscape and circulation at a schematic level.
Planting & Irrigation Drawings
Detailed species lists, spacing and irrigation zoning ready for a contractor.
Construction Landscape Set
Permit-ready grading, planting and hardscape drawings coordinated with the building.
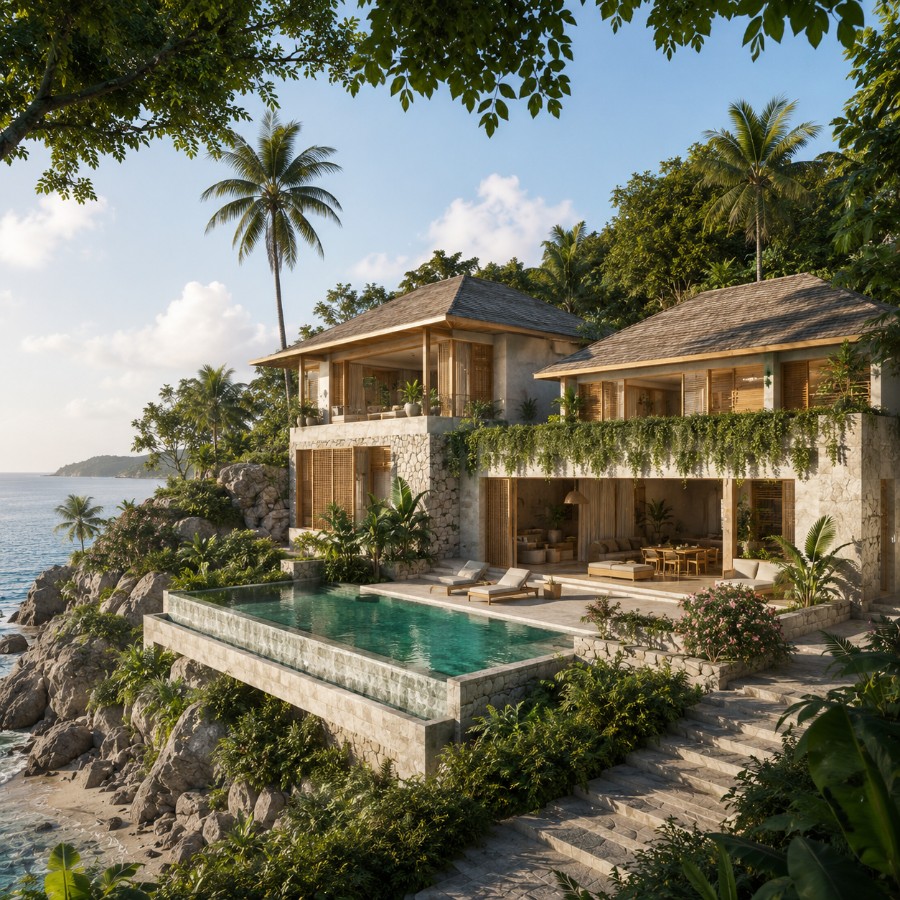
Ready to start your landscape planning?
Tell us about your site, your goals and your timeline, and we'll get back to you with next steps within two business days.
START A PROJECT