
Location
Vancouver, Canada
Year
2025
Area
3,900 sq ft
Service
Architectural Design
Status
Completed
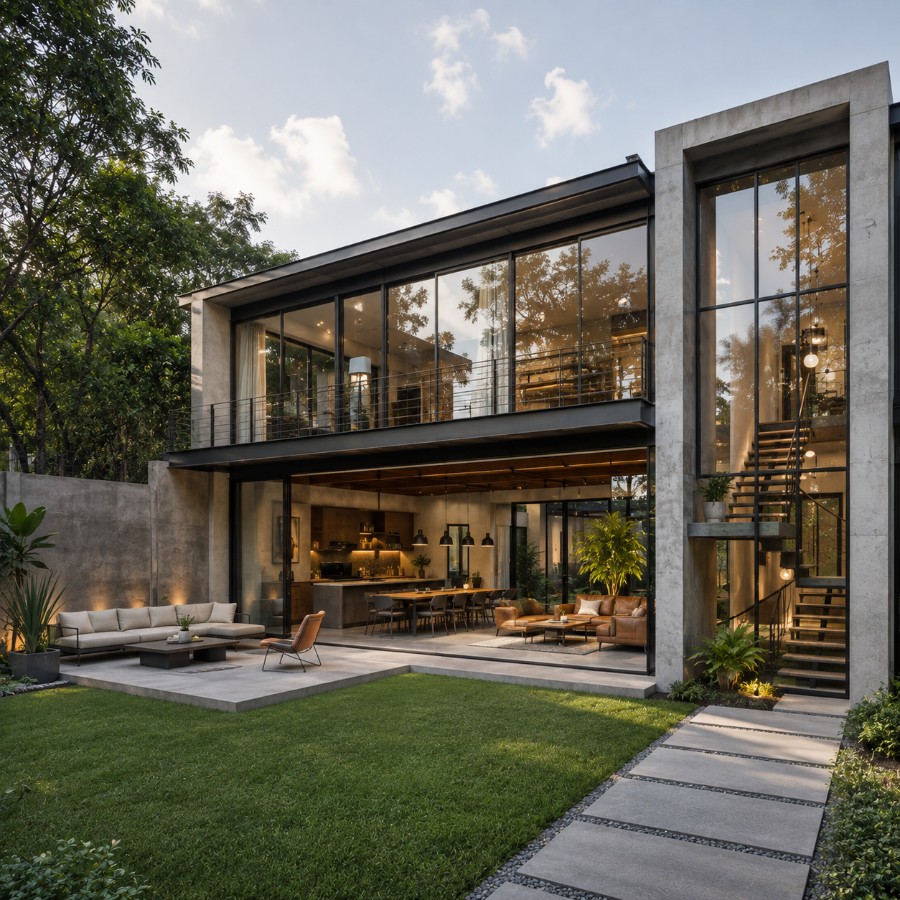
A home built around a quiet center.
The clients came to us with a single reference image and a simple line: “we want to live inside the garden, not just look at it.” That ambition pushed the design toward glass as a primary material rather than an accent — full walls of it, engineered to perform through a genuinely wet climate.
Timber became the necessary counterbalance, warming every room glass alone would have left feeling clinical. The result is a house that reads as almost entirely transparent from the garden, while still feeling grounded and calm from the inside.
Three ideas that shaped every decision.
A House You Can See Through
Sightlines run the full depth of the house, so daylight and views pass through rather than stop at a wall.
Timber as the Warm Counterpoint
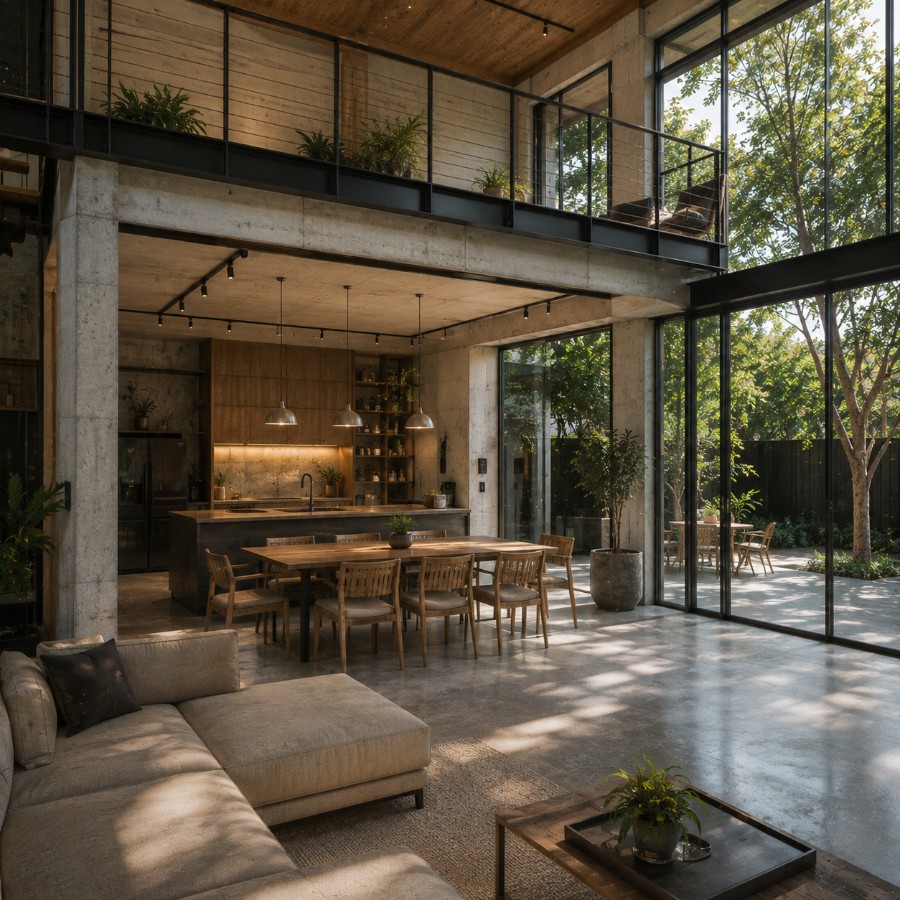
Timber ceilings and cabinetry soften the glass envelope's coolness room by room.
Engineered for Rain and Light
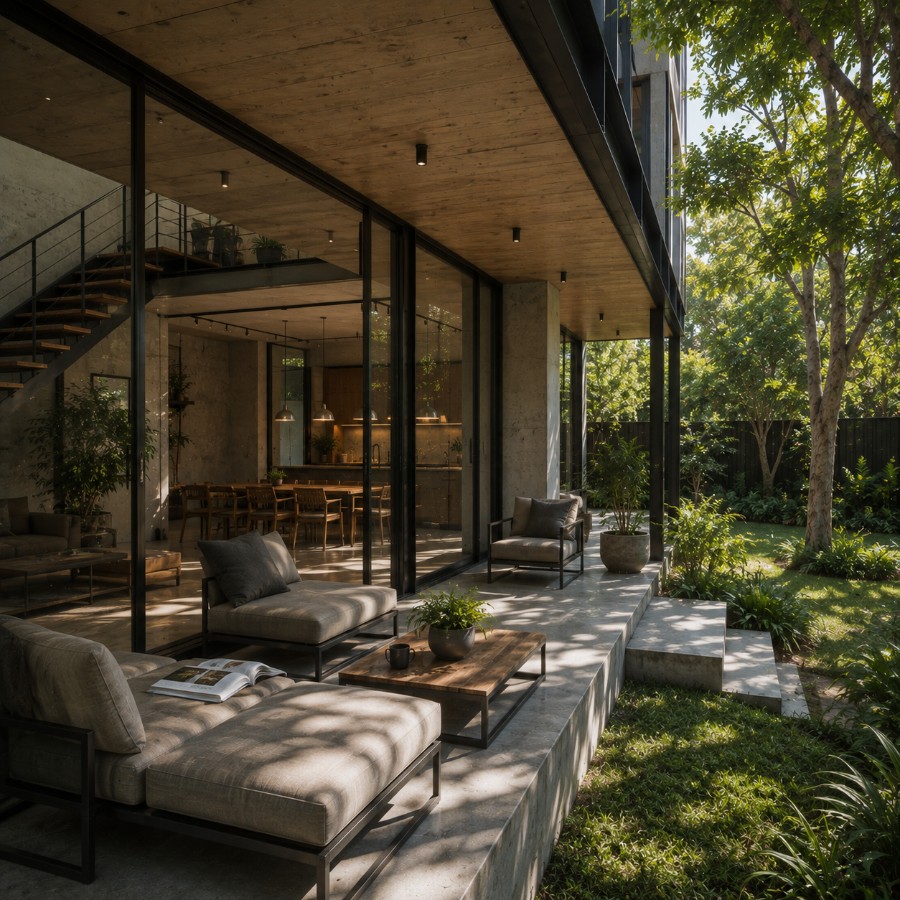
Deep roof overhangs manage Vancouver's rain load while still admitting low winter sun.
A closer look.
Honest materials, carefully placed.
Every material in the house was chosen to age well and to be visible for what it is — no applied finishes hiding the structure underneath.
Structural Glass Walls
Floor-to-ceiling structural glazing forms entire walls on the garden-facing elevation.
White Oak Millwork
White oak cabinetry and paneling run continuously from the entry through to the kitchen.
Board-Formed Concrete Base
A concrete plinth grounds the glass volume and houses the mechanical and service spaces.
Rain Garden Drainage
A planted rain garden manages roof runoff on-site instead of routing it to the municipal system.

The details, at a glance.
Let's design something like this for you.
Every project starts with a conversation. Tell us about your site and vision, and we'll take it from there.
START A PROJECT