
Location
Muskoka, Canada
Year
2024
Area
2,600 sq ft
Service
Architectural Design
Status
Completed
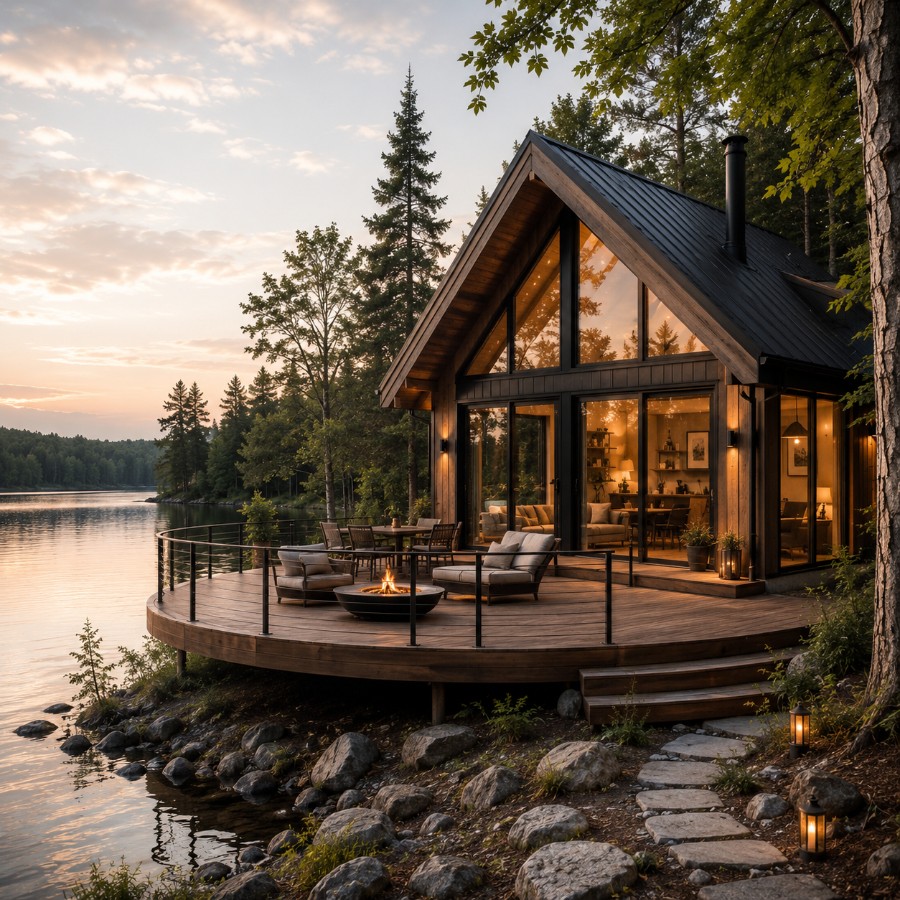
A home built around a quiet center.
The clients had owned the lot for a decade before building, and they knew the site better than most architects ever get to know a piece of land. That knowledge shaped everything — where the morning sun hits first, which rock outcrop to build around rather than blast through, where the wind comes from in a January storm.
We designed the cabin to feel like it had grown out of that knowledge rather than imposed on it: low, quiet, and oriented as much around what not to build as what to.
Three ideas that shaped every decision.
Low and Quiet on the Land
A single-story plan keeps the cabin's footprint modest against the tree line and rock outcrops.
Views Framed, Not Flooded
Windows are placed to frame specific lake views rather than opening every wall to the water.
Built for Every Season
A high-performance envelope and in-floor heating make the cabin as comfortable in January as in July.
A closer look.
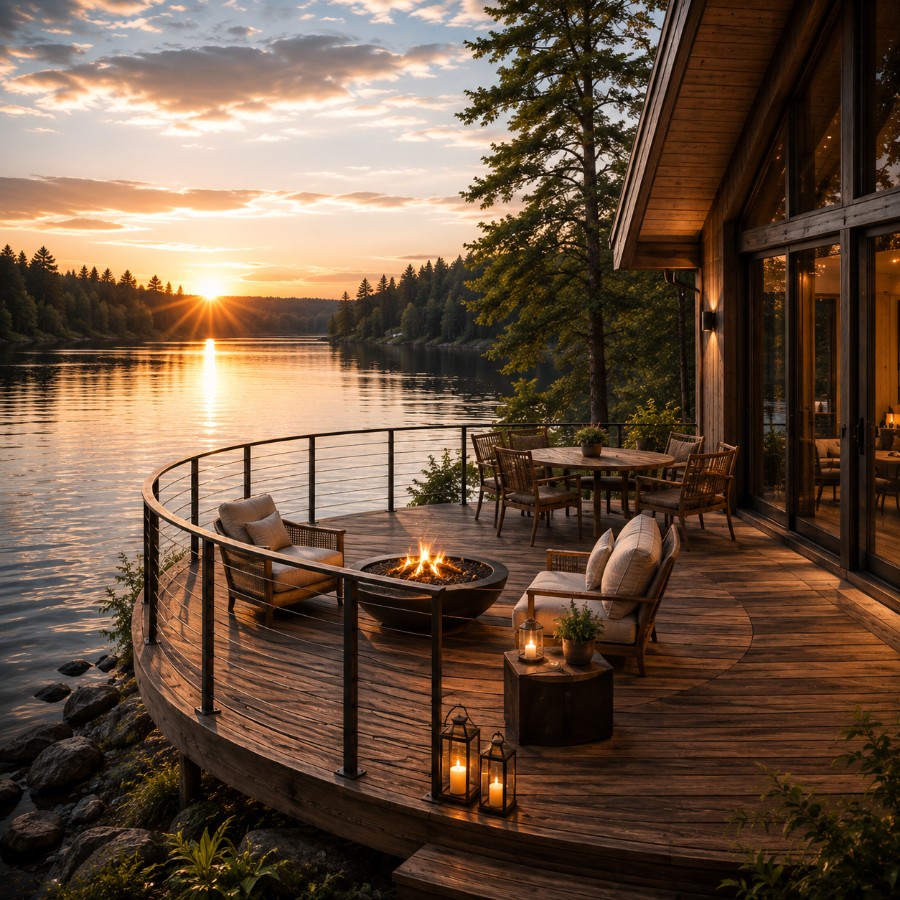
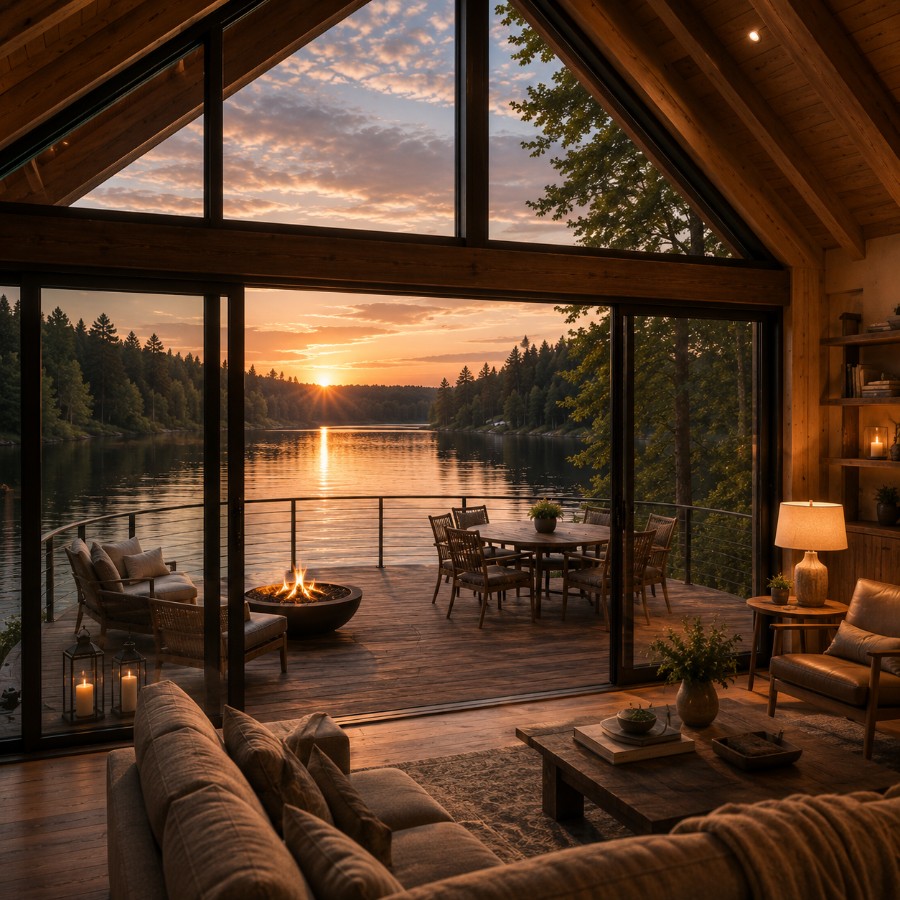
Honest materials, carefully placed.
Every material in the house was chosen to age well and to be visible for what it is — no applied finishes hiding the structure underneath.
Cedar Board-and-Batten Siding
Weathering cedar siding was chosen to silver naturally into the rock and forest palette.
Local Granite Foundation
Granite quarried nearby anchors the cabin visually and physically to the Canadian Shield.
Triple-Glazed Windows
High-performance glazing holds heat through winter without sacrificing the lake views.
Wood-Burning Fireplace
A central masonry fireplace anchors the main living space and backs up the heating system.

The details, at a glance.
Let's design something like this for you.
Every project starts with a conversation. Tell us about your site and vision, and we'll take it from there.
START A PROJECT