
Location
Singapore
Year
2026
Area
210,000 sq ft
Service
Master Planning
Status
Completed
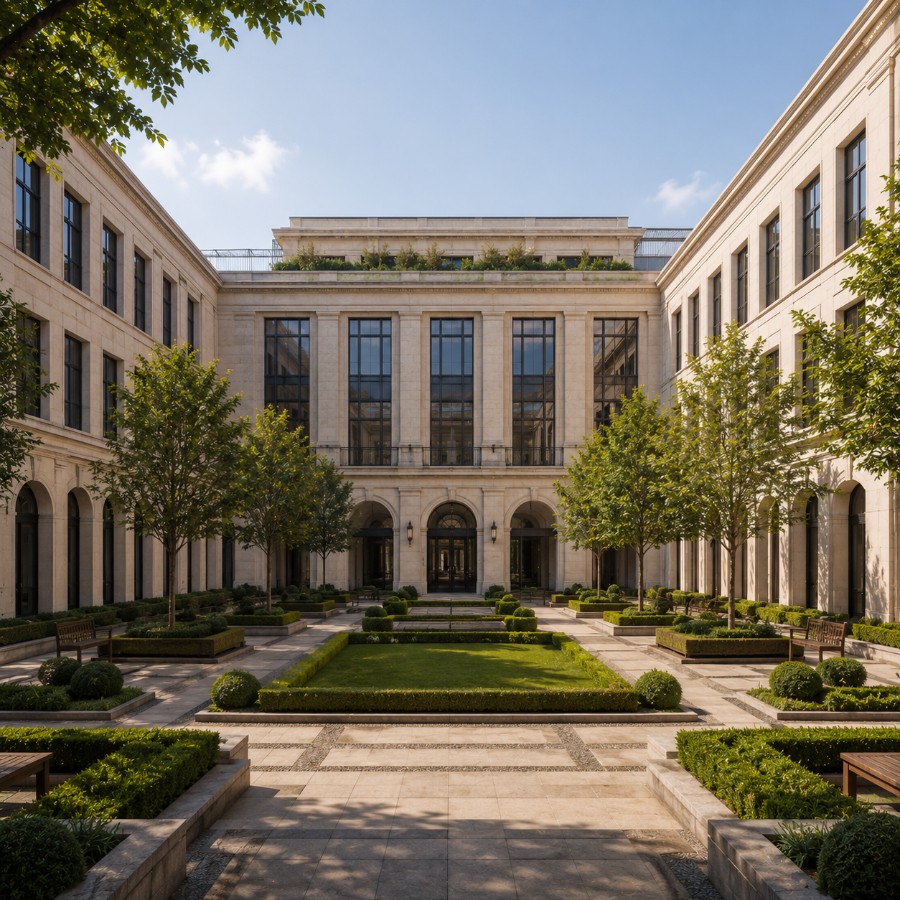
A home built around a quiet center.
A campus this size for a single tenant is rare, and it gave us room to think about the site as a small piece of city rather than a single building. Three separate towers let us break the program down to a human scale, while a shared courtyard keeps everyone connected without forcing a single monolithic footprint.
Singapore’s climate shaped almost every material and massing decision that followed — deep shade, cross-ventilation and a genuinely green courtyard weren’t optional extras, they were the starting brief.
Three ideas that shaped every decision.
Three Buildings, One Campus
Linked bridges and a shared courtyard let three separate buildings function as a single connected workplace.
Courtyard as Climate Control
Dense planting and water features cool the central courtyard several degrees below the surrounding streets.
Shaded From Every Angle
Deep colonnades and perforated screens keep direct tropical sun off the facades throughout the day.
A closer look.
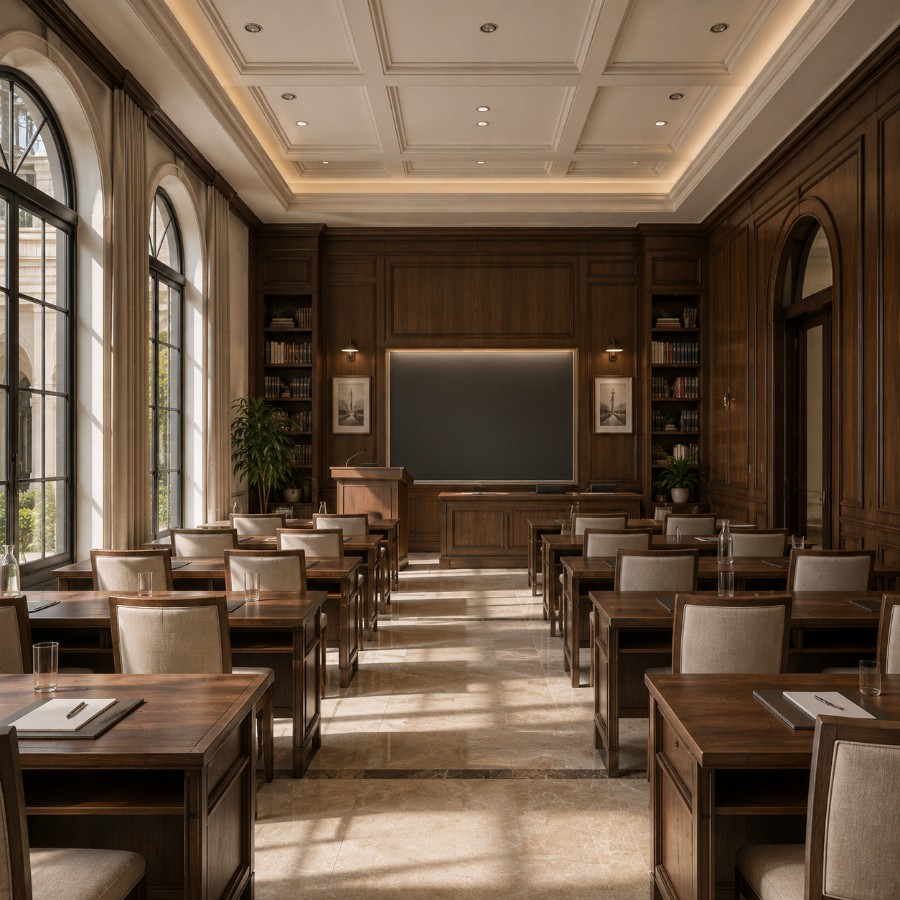
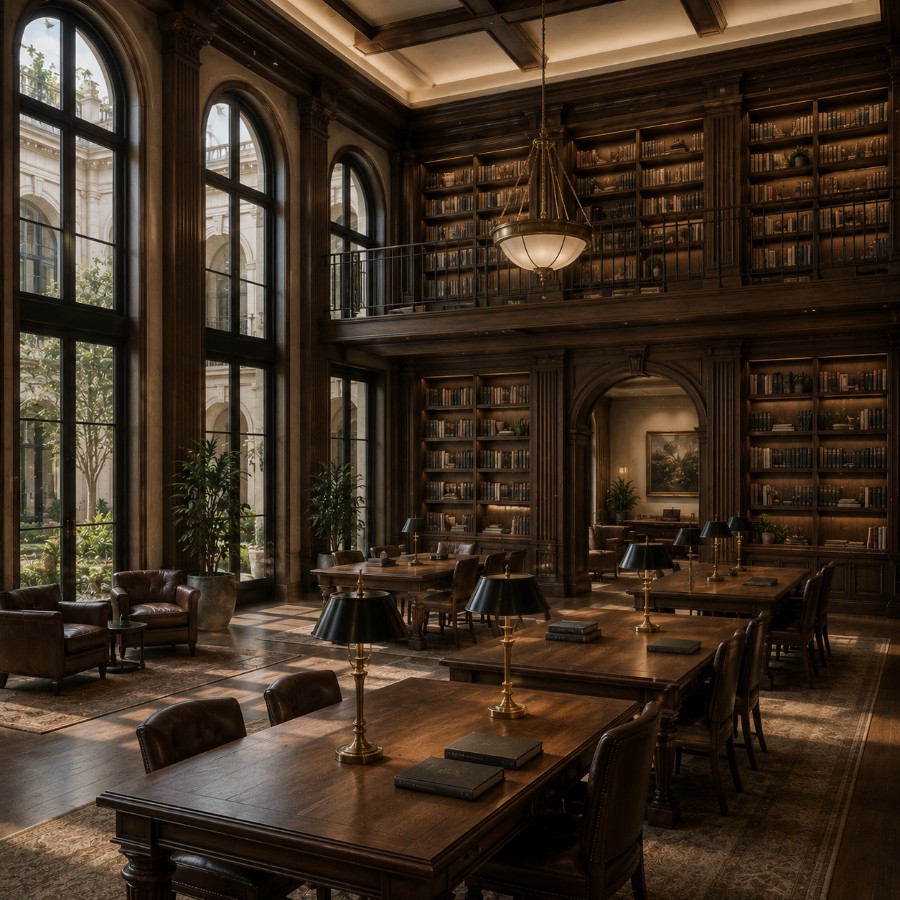
Honest materials, carefully placed.
Every material in the house was chosen to age well and to be visible for what it is — no applied finishes hiding the structure underneath.
Vertical Green Facades
Planted facade systems cool the buildings passively and soften their scale against the campus courtyard.
Perforated Aluminum Screens
Custom-perforated screens shade glazing while maintaining views out to the landscaped grounds.
Local Granite Paving
Durable granite paving ties the courtyard and colonnades together across all three buildings.
Rainwater Harvesting Ponds
Courtyard water features double as rainwater collection for landscape irrigation.

The details, at a glance.
Let's design something like this for you.
Every project starts with a conversation. Tell us about your site and vision, and we'll take it from there.
START A PROJECT